The climate crisis will be the main driver of social pressure in the next twenty years. Large-scale urban coal tarred areas contribute immensely to the heat island effect and to excessive carbon emissions. One of the strategies that can guarantee results, in short term, is introducing energy generating galleries that can transform urban districts into power generators. Urban centres have a great capacity to be converted into beneficial galleries that can generate electricity using renewable sources and house within them a micro-climatic atmosphere that encourages urban agriculture.
The present study provides possible solutions and applications of this approach through parametric model design and its simulated computer sided analysis in order to produce results for power generation (energy- plus), and overall benefits of comfort of proposing Power Plant Greenhouse Solar Galleries.
The Energy Gallery project aims at identifying the potential of a new strategic design for energy generation at a urban scale. By strategically locating energy-generating/ reducing systems like modular pavilions, green houses, winter gardens, or public facilities in the city's open spaces, we could reduce dioxide emissions by engineered transparency. International Conference at glasstec, Düsseldorf, Germany 21 and 22 October 2014

 https://www.smstrutture.it/wp-content/uploads/2025/04/2022.06.23_CGC8_GUIDI-image-fig2.png
821
1436
Miyuki Kira
https://www.smstrutture.it/wp-content/uploads/2023/03/photo_2023-03-20-09.35.02.jpeg

Miyuki Kira2022-06-23 17:29:532025-04-23 18:53:10MICA (Monitoring Internal Comfort Application): A new BIM tool processing IEQ data input for building management and energetic optimizations
https://www.smstrutture.it/wp-content/uploads/2025/04/2022.06.23_CGC8_GUIDI-image-fig2.png
821
1436
Miyuki Kira
https://www.smstrutture.it/wp-content/uploads/2023/03/photo_2023-03-20-09.35.02.jpeg
Miyuki Kira2022-06-23 17:29:532025-04-23 18:53:10MICA (Monitoring Internal Comfort Application): A new BIM tool processing IEQ data input for building management and energetic optimizations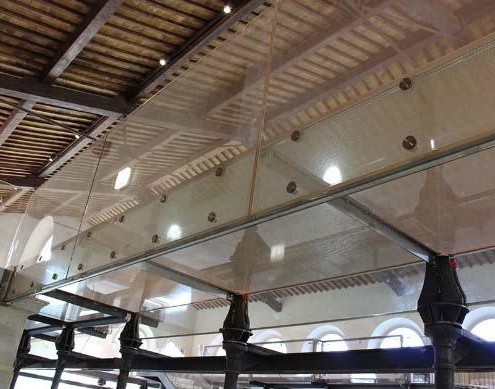 https://www.smstrutture.it/wp-content/uploads/2025/06/img2-a.jpg
389
584
Miyuki Kira
https://www.smstrutture.it/wp-content/uploads/2023/03/photo_2023-03-20-09.35.02.jpeg
Miyuki Kira2016-06-25 18:10:002025-06-30 11:23:09A 6 metre long glass footbridge for the Ancient Public Slaughterhouse of Pisa
https://www.smstrutture.it/wp-content/uploads/2025/06/img2-a.jpg
389
584
Miyuki Kira
https://www.smstrutture.it/wp-content/uploads/2023/03/photo_2023-03-20-09.35.02.jpeg
Miyuki Kira2016-06-25 18:10:002025-06-30 11:23:09A 6 metre long glass footbridge for the Ancient Public Slaughterhouse of Pisa https://www.smstrutture.it/wp-content/uploads/2024/12/1-5.webp
783
2172
Sidebloom
https://www.smstrutture.it/wp-content/uploads/2023/03/photo_2023-03-20-09.35.02.jpeg
Sidebloom2016-06-25 12:55:332025-03-27 10:18:47Design of a Glass Walkway in the Historical City of Pisa using Jumbo Glass Slabs
https://www.smstrutture.it/wp-content/uploads/2024/12/1-5.webp
783
2172
Sidebloom
https://www.smstrutture.it/wp-content/uploads/2023/03/photo_2023-03-20-09.35.02.jpeg
Sidebloom2016-06-25 12:55:332025-03-27 10:18:47Design of a Glass Walkway in the Historical City of Pisa using Jumbo Glass Slabs https://www.smstrutture.it/wp-content/uploads/2025/12/L151_10_rid_rid.jpg
714
1275
Miyuki Kira
https://www.smstrutture.it/wp-content/uploads/2023/03/photo_2023-03-20-09.35.02.jpeg
Miyuki Kira2014-10-21 17:30:492026-01-08 18:10:28The energy gallery: a pilot project in Pisa
https://www.smstrutture.it/wp-content/uploads/2025/12/L151_10_rid_rid.jpg
714
1275
Miyuki Kira
https://www.smstrutture.it/wp-content/uploads/2023/03/photo_2023-03-20-09.35.02.jpeg
Miyuki Kira2014-10-21 17:30:492026-01-08 18:10:28The energy gallery: a pilot project in Pisa